Why a Clear Route Makes a Room Easier to Read
A clear route through a room makes its layout easier to read. Learn how sightlines reveal destinations and how small edits can reduce visual confusion.
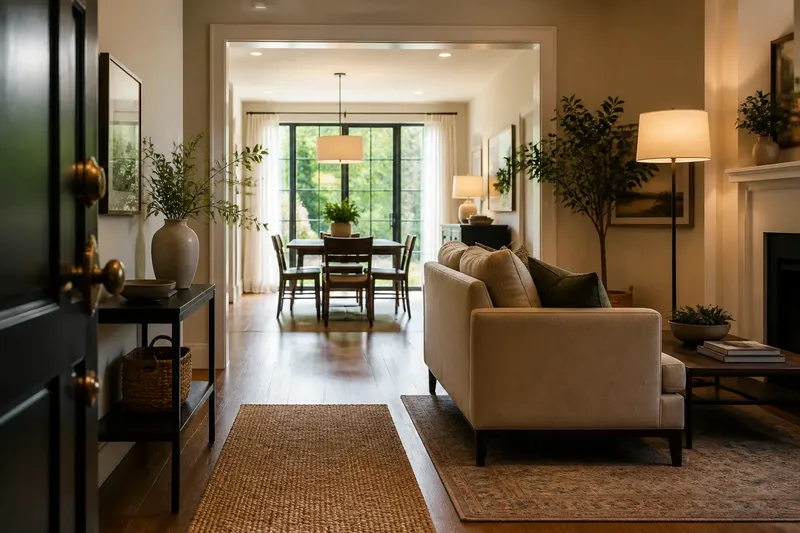
The common mistake in room layout is treating the doorway as a place to stop arranging furniture rather than the first view into the space. A clear route through a room helps a visitor understand where to go and what the room is for; when that route disappears behind a chair back, a table corner, or an uncertain opening, the cost is often a room that feels confusing before anyone has sat down.
This is not a call to leave a broad, empty stripe through every interior. The useful question is whether the eye can recognize a plausible path from the entrance to the room’s main areas, and whether furniture appears to support rather than interrupt that reading. Sightlines do much of this work. A person may not consciously trace them, but a visible destination gives the space an intelligible order.
Why does a clear route through a room matter?
A room is read in sequence. From the doorway, the eye takes in the nearest objects, looks past them, then searches for a place to pause or a way to continue. If a sofa points toward a window and the opening to the dining area remains visible, the room offers a simple account of itself. If the entrance view ends at the broad back of a chair, the same arrangement may feel closed even when there is an actual passage beside it.
That first view is not the whole experience. A route should make sense as someone moves through the room, too. A doorway may reveal the dining table clearly, while a floor lamp blocks the turn toward it from the living area. The layout then reads one way at the entrance and another way once a person has crossed the threshold.
Think of a sightline as a visual connection, not a command to see every corner at once. It can lead toward a useful destination—a sofa, a window, a table, or an open doorway—without exposing the entire room. A little screening can provide privacy or visual calm; the problem is screening that makes the next move hard to understand.
Why does the doorway view feel blocked?
A blocked doorway view usually has a near object doing too much visual work. A tall bookcase, the arm of a sofa, a coat stand, or a large plant can fill the first view and conceal the space behind it. The item may be perfectly useful where it stands, but usefulness does not make it a good greeter.
Try to identify what disappears behind the obstruction. If it hides a clear continuation of the room, look for a position that keeps the item useful while exposing that continuation. Moving a low side table may be enough; shifting a tall cabinet may not be sensible if it belongs on that wall or needs to remain near its contents. The aim is not to erase furniture from the entrance view, but to let the eye find a destination beyond it.
Height matters because a low object can define an area while leaving the view open above it. A console or bench may signal that an entry has its own function without forming a visual wall. Conversely, a high-backed chair near the door can make the room appear to end where it merely begins.
Imagine a living room where a tall floor lamp stands between the doorway and the sofa. The lamp hides the seat and makes the entrance feel like a dead end. If the lamp is moved beside the sofa, the visitor can still see where the seating area begins, while the lamp continues to light it.
Why does the route seem unclear even with open floor space?
Open floor space is not automatically legible. When a room has no visible cue about where to walk, a person may hesitate between crossing the middle, going around the seating, or following the wall. The issue is often a missing relationship between the entrance, the furniture arrangement, and the room’s destination—not a shortage of empty floor.
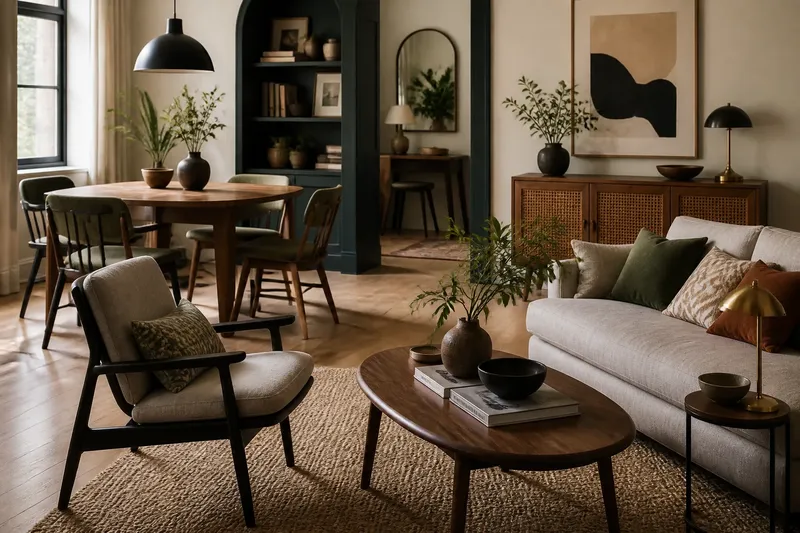
Look for a visual sequence. A rug can mark the seating group; the edge of that group can leave a readable passage toward the dining table; a pendant or a table can make the destination apparent. These cues do not need to form a straight line. They need to make the next part of the room feel connected to the last.
Sometimes furniture has been placed as a collection of separate objects rather than as an arrangement with a front and a back. A sofa facing away from both the entrance and the main seating area can leave the room without an obvious center. Turning the sofa toward the people and activities it serves may clarify the room’s purpose, provided its back does not become a wall across the entry view.
Do not try to solve every uncertain route with a runner. A rug can underline a path, but it can also make a route look more formal than the room needs or draw attention to a passage that already reads clearly. If the furniture and sightlines explain where to go, the floor can be allowed to remain simply a floor.
Why does the layout feel awkward from one spot?
A layout can look balanced in a floor plan and feel awkward from the doorway, the sofa, or the place where someone turns toward another room. Each position reveals a different set of overlaps. A side table that barely registers from the entrance may interrupt the view from a chair; a television that dominates the doorway may seem less prominent from the sofa.
Check the room from the positions people actually use: just inside the entrance, near the main seat, beside a dining chair, and at the opening to the next room. From each position, notice what is seen first, what destination remains visible, and whether the path to it is apparent. This is a visual check, not a measuring exercise; no single furniture clearance can settle whether the room reads well.
At each viewpoint, distinguish between a useful overlap and a confusing one. A chair partly overlapping a window in view may make the seating area feel connected to the light. A cabinet that hides the doorway to the kitchen may obscure the room’s continuation. Changing the viewpoint is not always the answer; sometimes the object that blocks the important connection simply needs a different position.
When several objects compete, change one thing at a time and look again from the same spots. Moving a plant, lamp, or occasional chair is easier to assess than rearranging the whole room in one burst. It also helps reveal which object was actually interrupting the view, rather than inviting blame to settle on the sofa by default.
How can you tell which sightline needs attention?
Start with the main entrance and name the destination a visitor should be able to recognize. It might be the living area, a dining table, or the opening to a shared space. Then check whether the route to it is visually connected, even if the path bends around furniture.
Use these questions to diagnose the problem:
- What is the first object visible? If it hides the room’s main destination, try changing the object’s position or the angle from which it faces the entrance.
- Where does the eye stop? If it ends at a furniture back or blank surface, look for a visible opening, window, or useful focal point beyond it.
- Can the next area be recognized? If a doorway or dining space vanishes from the main approach, see whether a small shift in a chair, lamp, or plant restores the connection.
- Does the route still make sense from the seating area? If not, inspect the turn between zones rather than focusing only on the first view.
- Is the visual cue doing more than one job? A rug, console, or lamp can mark a zone, but if it also blocks the route, consider a less obstructive cue.
These checks help separate a genuine sightline problem from a preference for a more open room. A room can be intimate and still be easy to understand. It can also keep a view partly screened while making the route to its useful areas apparent.
What questions come up when adjusting a room’s sightlines?
Should the doorway reveal the whole room?
No. A clear route needs a recognizable direction, not an uninterrupted view of every object. A partial view can make a room feel settled, as long as the person entering can see where the space continues.
Does every main route need to be straight?
No. A route may bend around a sofa or pass between two zones. What matters is that the visual cues make the turn understandable rather than leaving someone to guess which side of a furniture group is meant to be used.
What if the room has more than one entrance?
Check the view from each entrance, since a position that works for one approach may block another. Give priority to the route people use most often, while keeping the other entrance visually and practically understandable.
Can furniture create a route without being moved?
Often. Turning a chair toward a window, clearing a small object from an important sightline, or changing which surface is visually prominent can make the existing arrangement easier to read. If the connection remains hidden, a larger repositioning may be needed.
Which adjustments are not worth the effort?
It is rarely useful to pursue a perfectly symmetrical view from every corner. Rooms have doors, windows, radiators, built-ins, and habits of use; treating each as an error to be corrected can produce an arrangement that looks orderly from one spot and serves nobody well.
Nor is it necessary to remove every personal object from the entrance view. A stack of books on a side table or a favorite chair can give the room character without confusing its layout. The practical test is whether the object masks a useful connection, not whether it makes the photograph tidier.
If the answer depends on a furniture maker’s instructions, a product label, or local rules, follow the relevant guidance rather than moving an item into a position that creates a separate safety concern.
A clear route through a room is less about bare floor than about readable relationships: entrance to destination, furniture to activity, and one area to the next. If a room still feels hard to read, return to the doorway and follow the view with your eyes. The first object that hides the next useful cue is often a better place to begin than the whole furniture plan.